

Electrical Remodeling Services in the Twin Cities
Remodeling is the one time your home’s wiring is genuinely accessible. Walls are open, ceilings are down, and what would normally cost a fortune to reach is sitting in front of you. What you do with that window decides whether the finished room works the way you pictured it, or whether you live with an extension cord behind the couch for fifteen years.
Randy’s Electric has been doing remodel wiring for Twin Cities homeowners since 2002: kitchens, bathrooms, basement finishes, additions and conversions, either directly for the homeowner or alongside your general contractor. We are family-owned, with more than 6,000 Google reviews averaging 4.8 stars. Our electricians are licensed, we pull the permits, and you get a fixed price before the work starts.
Schedule Your Service
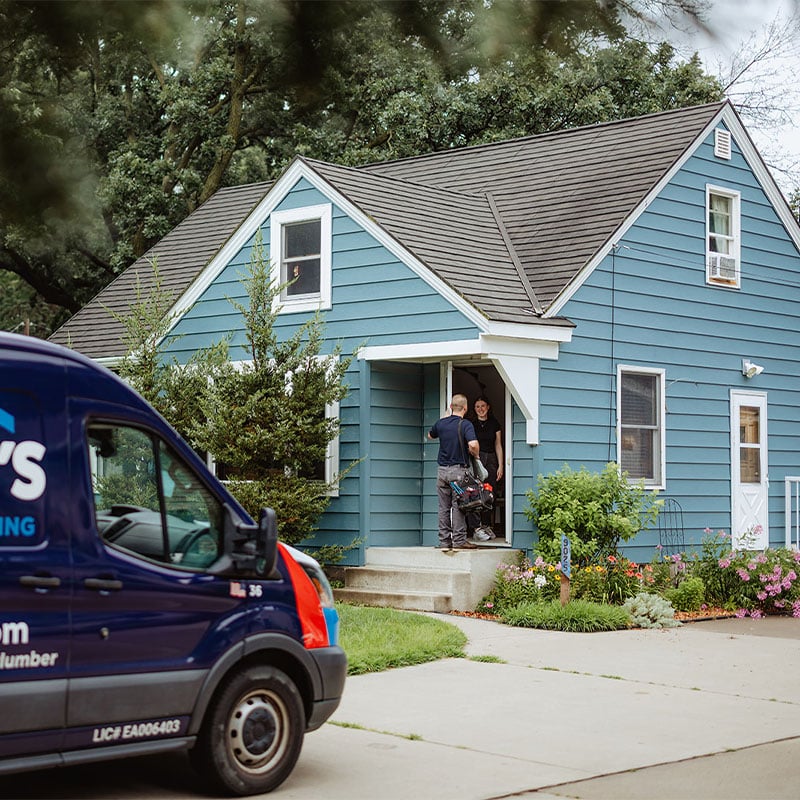
What electrical remodeling actually involves
A repair call has a clear beginning and end: something breaks, we find it, we fix it, and the house goes back to how it was. Remodeling is different. We are not restoring what was there; we are designing what should be there, for how the room will be used once it is finished.
That means the first conversation is about the room, not the wiring. Where is the island going, and does it need outlets in it? How many appliances run at once on Thanksgiving? Is the basement getting a bathroom, a wet bar, a bedroom?
From those answers we work backwards: how many circuits the space needs, whether the existing panel has room and capacity for them, where the boxes go, how the runs get from the panel to the room, and what has to happen before the drywallers arrive. In most remodels the electrical scope is bigger than the homeowner assumed and cheaper to do properly than they feared, because the expensive part of electrical work is nearly always getting to the wire, and during a remodel you are already there.
Home projects that can need electrical remodeling services
Why older Twin Cities homes complicate a remodel
Minneapolis has some of the oldest housing stock in the country. According to the City Assessor’s 2025 parcel data, 68.4% of single-family parcels in Minneapolis were built before 1940 and 78.9% before 1950, and much of St. Paul and the older inner suburbs are similar. These are good houses, worth renovating, but they were wired for a world with far fewer electrical loads than the one your remodel is designing for.
It is not spread evenly across the city, either. In the Holland neighborhood in Northeast, 75.3% of buildings predate 1940, and in Fulton in the southwest 69.5%. In Armatage, also in the southwest, it is 4.0%. Two kitchens fifteen minutes apart can be fifty years apart electrically, and the remodel scope that follows looks completely different. There are also 10,587 duplex parcels and 963 triplexes in the city, where the first job is usually working out which circuits belong to which unit before anything new goes in.
A few things show up repeatedly once the walls come open:
Original wiring still in service. Knob and tube wiring, cloth-insulated conductors and circuits with no equipment grounding conductor are common in pre-war homes. None can be extended into new work, and in a remodel they usually need replacing back to the panel rather than patching.
A panel that is out of room. Plenty of older homes have a panel that was adequate for the house as it stood and has no space for the six or eight circuits a remodel adds. A subpanel or a service upgrade is often part of the scope.
Aluminum branch wiring. Homes built roughly between 1965 and the mid-1970s may have aluminum branch circuit wiring. In Minneapolis that band is small but real: 4,439 parcels, about 3.8%, were built between 1965 and 1973, and there is a good deal more of it in the suburbs that grew in those years. The Consumer Product Safety Commission (Publication 516) found that homes built before 1972 with aluminum branch wiring are 55 times more likely to have one or more connections reach what the CPSC calls “Fire Hazard Conditions.” The CPSC recognizes three permanent repairs: complete replacement with copper, COPALUM crimp connectors, or AlumiConn connectors. Twist-on wire connectors and CO/ALR devices are not accepted permanent repairs. A remodel is the right moment to deal with this, because the connections are finally reachable.
None of this means an older home is a bad remodel candidate. It means the electrical scope deserves a real look before the budget is set, rather than after the demo is done.
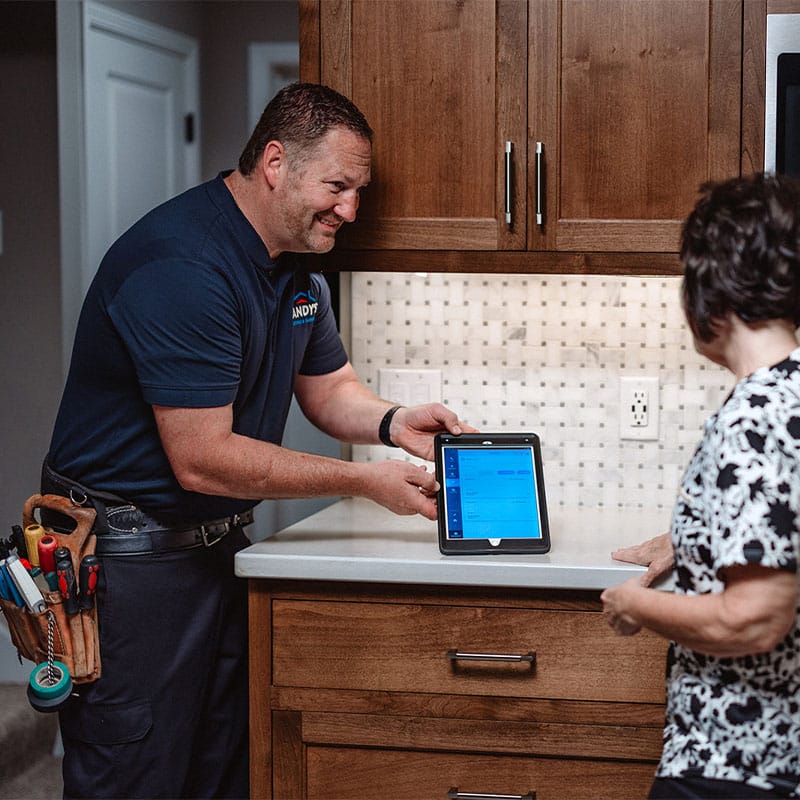
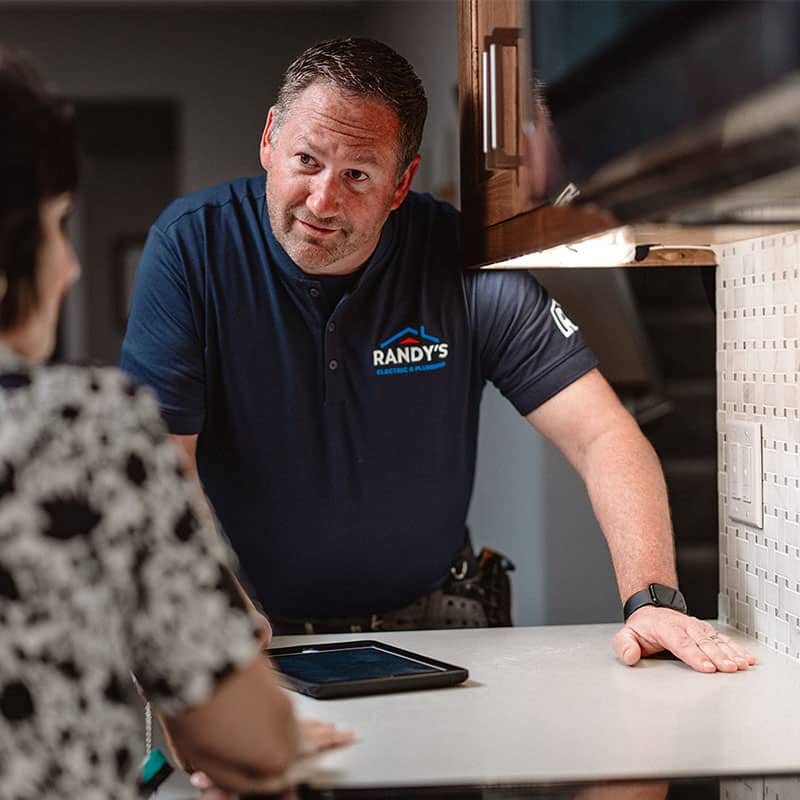
Plan your remodel electrical with us
If you have a renovation in the planning stage, the best time to talk to an electrician is now, before the budget hardens and long before the drywall. Call (763) 560-5600 or request a visit and we will walk the space with you, tell you what the project actually needs electrically, and give you a fixed price you can build a budget around. We work across Minneapolis and St. Paul and out through Edina, Minnetonka, Eden Prairie, Maple Grove, Plymouth, Woodbury and Eagan, Monday through Saturday.
And if the remodel involves moving a sink, adding a bathroom or relocating a laundry, our licensed plumbers can look at that on the same visit.
Frequently Asked Questions about Electrical Remodeling
As early as possible, ideally during planning and before demolition. The electrical scope affects the budget, and knowing it up front is better than discovering it later. At the absolute latest, call before drywall goes up. Once the walls are closed, the same work costs considerably more.
Sometimes existing wiring can stay, but not always. Homes built several decades ago often weren’t designed for today’s electrical loads, and wiring that technically “works” may still be unsafe, ungrounded, or unable to handle modern appliances.
During a remodel, we look at:
If wiring is unsafe or insufficient, replacing it during the remodel saves you money down the road by preventing future openings of finished walls. Our team will walk you through your options so you can make an informed choice.Yes, remodel electrical work requires a permit and a final inspection. Where it comes from depends on your city. In Minneapolis, residential electrical permits are issued by the State of Minnesota through the Department of Labor and Industry, not the City. St. Paul and Minnetonka, among others, run their own permitting. We pull the permit as part of the job. If the house is in one of Minneapolis’s 20 local historic districts, exterior-visible work also goes through CPED review.
It depends on the size of the project, but electrical is typically two separate visits rather than one continuous stretch: rough-in before insulation and drywall, then trim-out after the walls are finished. The gap between them is set by the rest of the renovation schedule, not by us.
Absolutely, and it’s one of the parts homeowners enjoy most.
Our team can help you map out:
Sometimes. It depends on how many circuits your project adds, what the loads are, and whether your existing panel has both physical space and enough service capacity. Kitchens, basement finishes and additions are the projects most likely to require one. We check the panel on the first visit and tell you either way. See electrical panel upgrades.
Often, yes. Room-by-room rewiring is a practical way to modernize an older home over time, and remodels are natural opportunities to do it. Where it gets more involved is when the existing wiring in that room is knob and tube or ungrounded, since those circuits usually need to be replaced back to the panel rather than joined to new work.
No, but it should be addressed as part of it. The CPSC recognizes three permanent repairs for aluminum branch wiring: complete replacement with copper, COPALUM crimps, or AlumiConn connectors. Twist-on connectors and CO/ALR devices are not accepted permanent repairs. A remodel gives us access to connections that are otherwise buried, which makes it the right time to do the work.
Yes, most of our remodel work is coordinated with a GC. We handle the schedule with your contractor directly, come out for rough-in and again for trim-out, and keep everyone informed about what we find along the way.
Start Your Remodel Today
Modernizing your electrical system is one of the best investments you can make for comfort, efficiency, and long-term home value. Whether you’re designing a dream kitchen, finishing a basement, or updating an older home, our team will walk with you through every decision. Let’s bring your vision to life!
