

Retail Electrical Buildout Services in the Twin Cities
A buildout is the window where your sales floor, stockroom, and back-of-house still exist as open framing instead of finished walls. Whatever gets decided now about circuits, outlets, and lighting is what your staff and customers will live with for years. Get it right during construction and the space works the way it was designed to. Miss it, and you are running extension cords to a register or fighting over outlet placement after the fixtures are already in.
Randy’s Electric & Plumbing has supported tenant buildouts across the Twin Cities for more than 20 years, working directly for retail owners and alongside general contractors on new leases, remodels, and store refreshes. We are family-owned and licensed, we coordinate around your opening date, and we pull permits and schedule inspections so there are no surprises when the doors are set to open.
Schedule Your Service
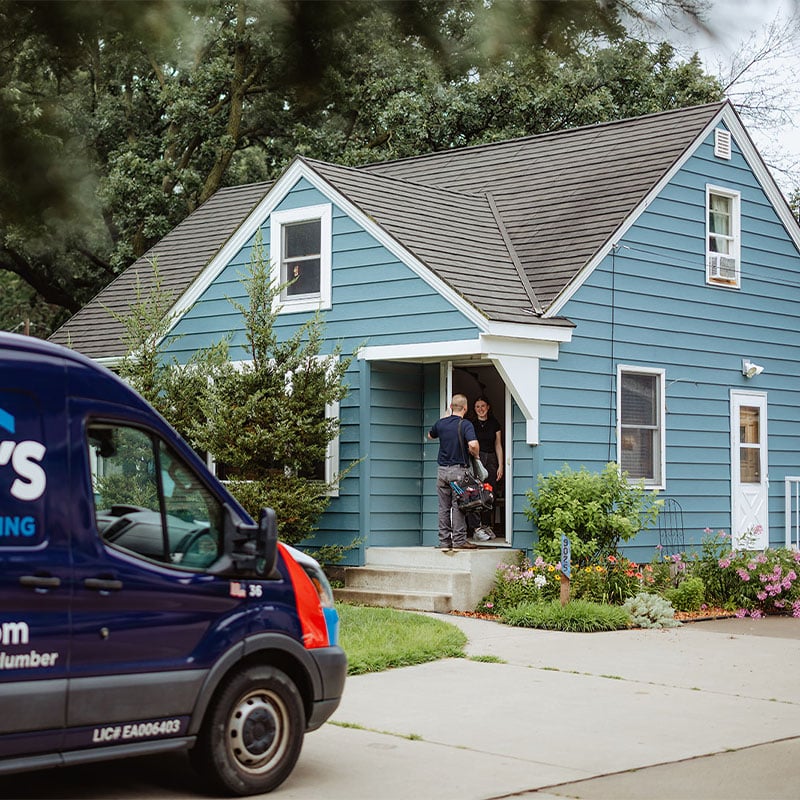
What a retail electrical buildout actually involves
A repair call starts and ends with one broken thing. A buildout starts with an empty shell and a lease timeline, and it ends with a store that has to pass inspection, support your fixtures, and be ready for customers on opening day.
So the first conversation is about how the space will operate, not about wire gauge. Where does the point-of-sale system sit, and how many outlets does it need nearby? Will display cases, coolers, or equipment pull continuous power? Is signage going on the storefront, and does it need its own circuit?
From there we size the panel, lay out circuits for the sales floor, stockroom, and fitting rooms, plan the lighting for displays and merchandising, and schedule our work so it lines up with framing, drywall, and the rest of the tenant improvement crew. In most buildouts the electrical scope is larger than a tenant first expects, mostly because display lighting, dedicated outlets for equipment, and signage power all add up fast once the layout is finalized.
Retail projects that typically need electrical buildout work
Why panel capacity and timing complicate a retail buildout
Strip malls and retail centers across the Twin Cities cover a wide range of ages and electrical conditions. A unit in a center built in the 1970s or 1980s may still have the original panel sized for a much simpler tenant, while a newer development may have more headroom but still needs circuits planned around your specific fixtures and equipment.
It is rarely consistent even within the same center. One suite may have been upgraded for a previous restaurant tenant with heavier equipment loads, while the unit next door still runs on a panel meant for light retail. The buildout scope that follows depends entirely on what is already in the wall, which is why we check panel capacity early rather than assuming it will work.
A few issues come up often once walls open in retail spaces:
Panels without room to grow. Many retail panels were sized for a prior tenant’s needs and have no open slots for the circuits a modern buildout requires, including POS equipment, display lighting, and signage.
Mismatched prior work. Circuits added by previous tenants or unpermitted electricians sometimes do not match current code, and a buildout is the point where that gets corrected rather than built around.
Lease timelines that do not leave room for surprises. Retail leases come with opening dates attached to marketing plans and staffing schedules. A panel that needs upgrading partway through the buildout can threaten that date if it is discovered late instead of planned for early.
None of this means a retail space is a poor fit for your concept. It means the electrical scope deserves a real look as soon as the lease is signed, not after fixtures and signage have already been ordered.
Plan Your Retail Buildout With Us
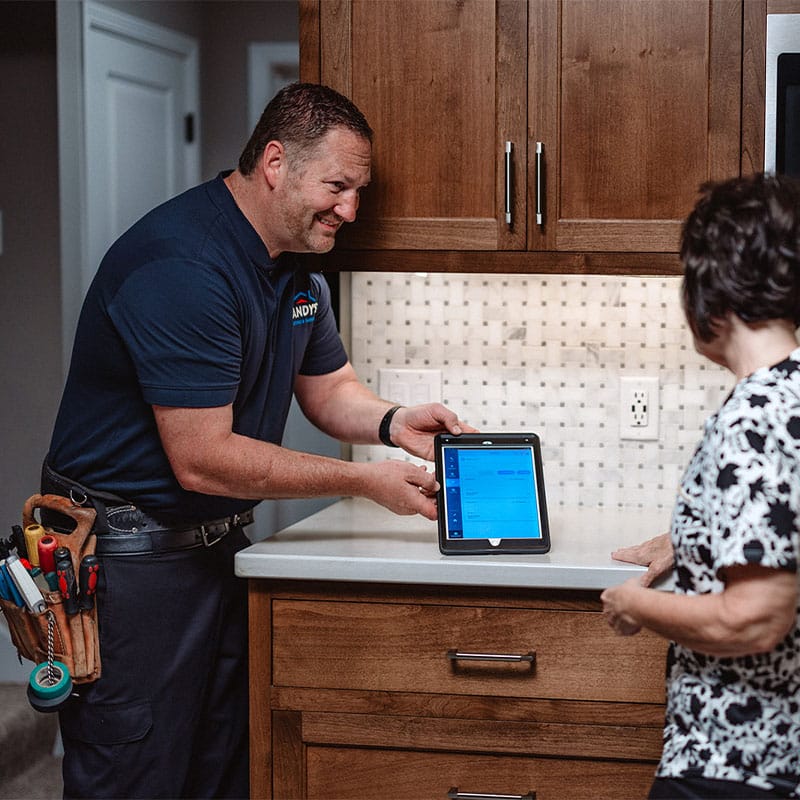
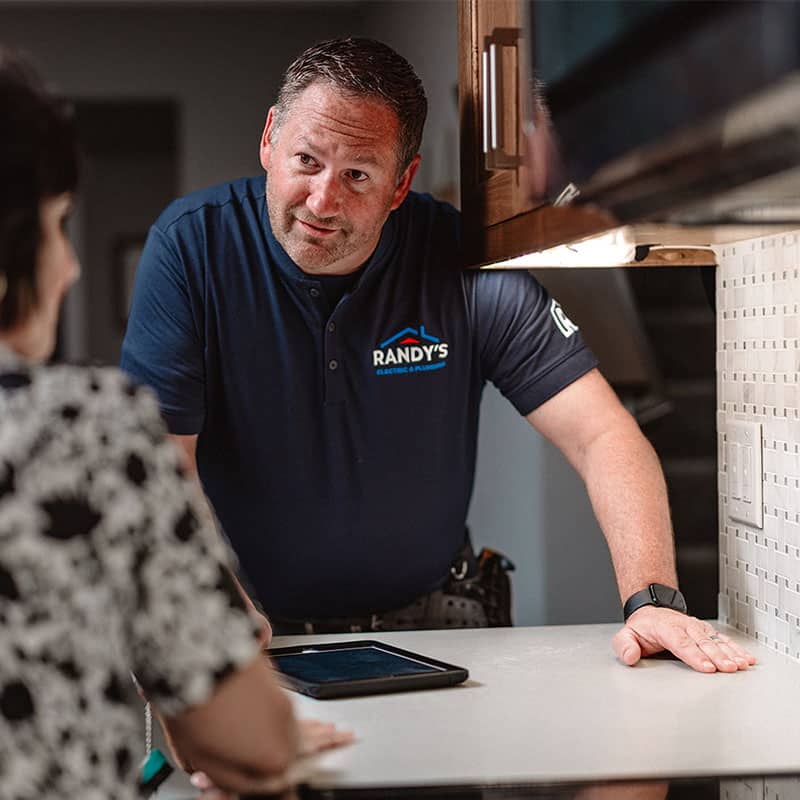
If your lease is signed and the buildout is in planning, the right time to talk to an electrician is now, before fixtures are ordered and long before drywall goes up. Call (763) 560-5600 or request a visit and we will walk the space with you, tell you what the layout actually needs electrically, and give you a price you can build your buildout budget around. We work across the Minneapolis-St. Paul metro area.
And if your buildout involves a sink, restroom, or break room plumbing, our licensed plumbers can look at that on the same visit.
Frequently Asked Questions About Retail Electrical Buildouts
As early as possible, ideally once the lease is signed and before demolition begins. The electrical scope affects both your budget and your opening date, and knowing it early is far better than discovering it once drywall is up. At the latest, call before walls are closed. Once they are finished, the same work costs considerably more and takes longer.
Sometimes existing wiring can stay, but not always. Older strip mall and retail suites were often wired for a previous tenant’s lighter loads, and wiring that technically still works may not support today’s POS systems, display lighting, or equipment.
During a buildout, we look at:
If wiring is unsafe or insufficient, replacing it during the buildout avoids reopening finished walls after your store is operating. Our team will walk you through your options so you can plan your budget accordingly.Yes, retail buildout electrical work requires a permit and a final inspection. Where it is issued depends on the city your space is located in, as some Twin Cities municipalities handle commercial permits directly while others route them through the state. We pull the permit and schedule the inspection as part of the job.
It depends on the size of the space and the scope of the fixtures, but electrical work is typically two separate visits rather than one continuous stretch: rough-in before drywall and ceiling grid, then trim-out once fixtures are ready to install. The gap between them is set by the overall construction schedule, not by us.
Yes, and it is one of the parts tenants find most valuable during planning.
Our team can help you map out:
Sometimes. It depends on how many circuits the buildout adds, what the equipment and lighting loads are, and whether the existing panel has both physical space and enough capacity. New tenant spaces and full remodels are the projects most likely to need one. We check the panel on the first visit and let you know either way. See commercial electrical panel upgrades.
Often, yes. Most buildouts are scoped to a single tenant suite, and that is how we typically approach the work. Where it gets more involved is when the suite shares a panel or main service feed with neighboring units, since changes there may need coordination with the property manager or landlord.
No, but it should be addressed early in planning. We confirm panel capacity during our first visit so an upgrade, if needed, is built into the schedule and budget from the start rather than discovered partway through construction.
Yes, most of our retail buildout work is coordinated with a general contractor. We manage scheduling with your contractor directly, come out for rough-in and again for trim-out, and keep everyone informed about what we find along the way so your opening date stays on track.
Start Your Retail Buildout Today
A well-planned electrical buildout keeps your opening date on track and your sales floor running the way it was designed to. Whether you are opening a new storefront, refreshing an existing space, or adding display and signage circuits, our team will walk with you through every decision. Let us help bring your store to life.
