

Building Automation & Controls Wiring in Minneapolis-St. Paul
A building automation system is only as reliable as the wiring behind the panel doors. When a controller loses power intermittently, a sensor reads incorrectly, or a relay panel has conductors stacked three deep with no labels, the problem usually traces back to the electrical and low-voltage wiring that supports the system, not the software running it. That is where we come in.
Randy’s Electric & Plumbing has worked in commercial buildings across the Twin Cities for 20+ years, running power and low-voltage control wiring for the automation and controls systems that keep offices, retail spaces, restaurants, warehouses, clinics, and service businesses operating the way they are designed to. We install the wiring for building automation controllers, lighting control panels, relay panels, time clocks, sensors, and HVAC controls, and we work alongside your controls integrator so the programming side goes smoothly once the wiring is in place. Same-day service is available in many cases, and we coordinate around your operating hours so staff and customers are not disrupted.
Request Service
What Our Electricians Wire for Your Controls System
What your controls integrator handles, and what we handle
Programming the building automation software, setting schedules, configuring sequences of operation, and training your facility staff on the controls interface are the job of your controls integrator, and we leave that work to them.
Our role is the electrical and low-voltage wiring that makes their programming possible:
- Power circuits for building automation controllers and control panels
- Low-voltage control wiring to sensors, relays, and HVAC controls
- Lighting control panels, relay panels, and time clocks
- Clean, labeled terminations your integrator can trace later
- Added controls during remodels and tenant buildouts
If a device plugs into an outlet, you do not need us. If it involves the panel, a new circuit, or wiring inside walls and ceilings, it calls for a licensed electrician and often a permit.
When Older Wiring Needs Attention Before Automation Can Go In
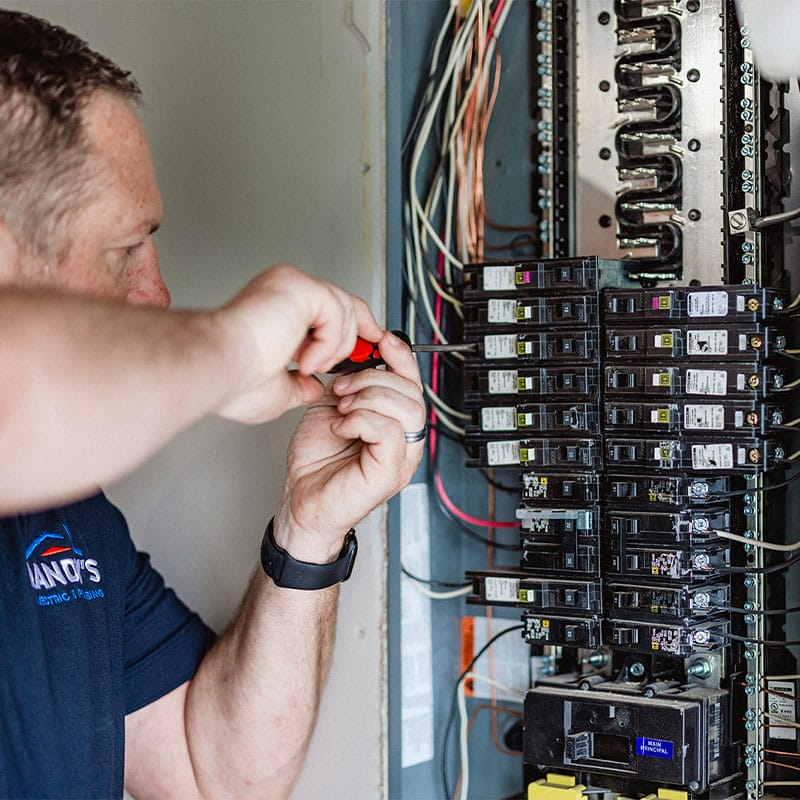
Automation controllers and control panels sit on top of your building’s existing electrical system, and they inherit whatever condition that system is in. If a mechanical room has an overcrowded panel, unlabeled circuits, or conductors that were never properly terminated, that groundwork usually needs attention before new controls wiring can be added cleanly. This is not an upsell; it is the reason some controls projects stall partway through.
That underlying work has value on its own, too. A panel with clearly labeled circuits and adequate capacity makes future service calls faster, supports code compliance during inspections, and gives your controls integrator a clean foundation to build on. If you want the full picture before committing to a controls project, an electrical inspection is a reasonable starting point, and our commercial electrical wiring services cover the groundwork itself.
Frequently Asked Questions About Building Automation & Controls Wiring
Automation and controls take routine, repetitive electrical tasks off your staff’s plate and put them on a schedule or a sensor instead. The right setup can reduce wasted energy, support consistent conditions across tenant spaces, and give facility managers a clearer picture of what is running and when.
A few everyday benefits for commercial buildings include:
Tell us about your building and your controls goals, and Randy’s Electric & Plumbing can assess your current panels and wiring to scope the electrical side of the project.Your controls integrator handles the programming, the sequences of operation, and the software side of the system. A licensed electrician handles the physical wiring: power circuits to controllers and panels, low-voltage control wiring to sensors and relays, and any new circuits the system requires. We typically work alongside your integrator, wiring the system so it is ready for them to program.
This is often a wiring or capacity issue rather than a programming issue. Relay panels that were added to an already full electrical panel, control wiring that was spliced instead of properly terminated, or circuits that were never labeled correctly can all cause a lighting control system to behave inconsistently. We can open the panel, trace the wiring, and tell you whether the issue is electrical before your integrator spends time troubleshooting the programming.
Yes, and it is common work for us. Many commercial buildings in the Twin Cities were wired decades before building automation was part of the plan, so mechanical rooms often need additional circuits, new conduit runs, or a cleaned-up panel before controls wiring can go in. We assess the existing electrical system first and let you know what groundwork, if any, is needed before the controls project moves forward.
We also handle any new circuits, conduit, or panel work needed to support the controls system, so the electrical foundation is ready when your integrator arrives to program it.Yes, this is one of the more common times we get called in. When a tenant space is being reconfigured, or an office or retail buildout is underway, it is often the most practical time to add or extend building automation wiring, since walls and ceilings are already open. We coordinate with your general contractor and your controls integrator so the wiring lines up with the construction schedule and the planned system.
In most cases, yes. How involved it is depends on where the controller is located and how much capacity is available on the nearest panel. A controller near an accessible mechanical room panel is usually straightforward. A controller in a finished tenant space with limited panel access takes more planning. We assess the panel and the path before starting and let you know what to expect.
Both approaches show up in commercial buildings. Some spaces use standalone time clocks or relay panels for a single system, such as parking lot lighting or a single HVAC zone. Others tie multiple systems into one building automation controller for centralized scheduling and monitoring.
Standalone control often works fine for:
A central controller becomes more useful once a building has multiple systems, tenant suites, or zones that need to be scheduled and monitored together, which is a conversation worth having with your controls integrator.In many cases, yes. Sensors, time clocks, and many controller circuits draw relatively low power and can often be added to an existing panel with available capacity. However, larger relay panels, multiple new controller circuits, or a building with an already full panel may require additional circuit space or panel work. We can assess your current panel, check available capacity, and let you know what your system can support before any wiring work begins.
No. We wire the power and low-voltage control connections for the system, including controllers, relay panels, time clocks, and sensors, but the programming, sequences of operation, and software configuration are handled by your controls integrator. We coordinate closely with your integrator so the wiring is ready and correctly labeled when they are ready to program.
This can be a wiring issue between the rooftop unit and the automation controller, particularly if the control wiring was added later or spliced into an existing run. We can trace the wiring path, check terminations at both ends, and confirm the circuit is intact, working alongside your HVAC contractor and controls integrator to narrow down whether the issue is electrical or programming-related.
Yes, and keeping each tenant’s circuits clearly separated and labeled is a priority in that kind of project. We run and label lighting, relay, and sensor wiring by suite wherever possible, which makes service calls, lease turnovers, and future tenant improvements easier for your property management team to manage.
For work that involves new circuits, panel modifications, or added wiring, generally yes, and requirements vary by city across the Twin Cities. We pull permits when needed and schedule any required inspections as part of the project, so you do not have to track down the requirements for your building’s jurisdiction yourself.
Get Your Controls Wiring Done Right With Randy’s
Coordinating wiring, panels, and an integrator’s schedule can slow a controls project down fast. Randy’s Electric & Plumbing handles the power and low-voltage wiring, keeps everything labeled and organized, and works alongside your integrator so the system comes together without surprises. Contact us today to schedule building automation and controls wiring for your Twin Cities property.
