

Tenant Improvement Electrical Services in the Twin Cities
A tenant improvement project runs on a lease date, not a wish list. Between demolition and the day a new tenant opens its doors, the electrical work has to catch up fast: old circuits made safe, new panels or sub-panels set, lighting laid out for the new floor plan, and outlets placed where workstations, point-of-sale counters, or equipment will actually sit.
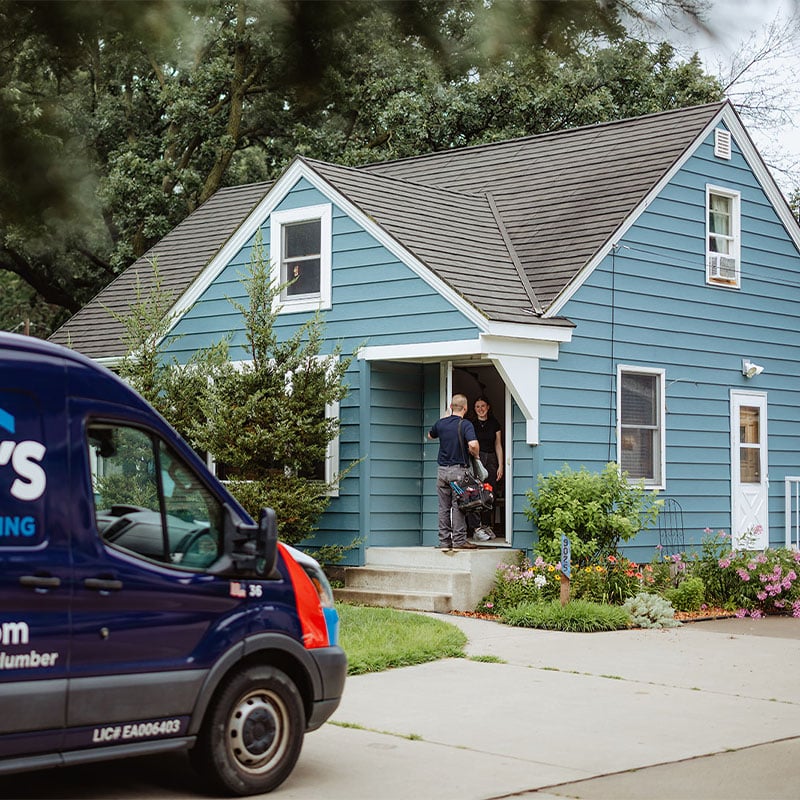
Randy’s Electric & Plumbing has handled tenant improvement electrical work for landlords, property managers, general contractors, and tenants across the Twin Cities for more than 20 years. We work inside existing buildings, coordinate with your other trades, pull permits when needed, and schedule inspections so the space is ready when the lease says it should be.
Schedule Your Service
What a Tenant Improvement Electrical Scope Actually Covers
A service call fixes one problem and ends. A tenant improvement is different: we are rebuilding the electrical layout of a suite to match a business that has not opened yet.
The first conversation is about how the space will operate, not the wiring itself. Where do the registers or reception desk sit? How many workstations need dedicated circuits? Is the kitchen adding equipment that draws more than the old tenant ever needed?
From there we work backward: how many circuits the new layout requires, whether the existing panel or sub-panel has room, where devices and fixtures land, how conduit and cable get there without disrupting neighboring tenants, and what has to be done before the ceiling grid and walls close up. Most TI electrical scopes run larger than the tenant expects, mainly because the old suite was built for a different business entirely.
Commercial Spaces Where Tenant Improvement Electrical Comes Up Often
Why Older Twin Cities Buildings Complicate a Tenant Improvement
A large share of the commercial buildings in Minneapolis and St. Paul predate the businesses now occupying them, and many suites have been reconfigured by several tenants over the decades. The electrical system usually reflects whichever business was there last, not the one moving in now.
Two suites in the same building, on the same floor, can have completely different electrical histories depending on who occupied them and when. Shared services, old sub-metering, and circuits that quietly serve more than one tenant are common discoveries once a build-out starts.
A few issues show up again and again once walls and ceiling tiles come down:
Wiring left behind by a previous tenant. Outdated cable, abandoned runs, and circuits with no clear destination are common in suites that have changed hands more than once. Make-safe and removal usually comes before any new work goes in.
A panel or sub-panel with no spare capacity. Many existing panels were sized for the prior tenant’s load, not the new build-out’s workstations, kitchen equipment, or lighting plan. A sub-panel or panel upgrade is often part of the scope.
Circuits that cross suite lines. In multi-tenant buildings, a circuit originally run for a neighboring unit sometimes still feeds part of the space being improved. Sorting this out early avoids surprises once the new tenant’s equipment is plugged in.
None of this means an older building is a poor fit for a build-out. It means the electrical scope deserves a real look before the lease timeline is finalized, not after demolition starts.
Plan Your Tenant Improvement Electrical With Us
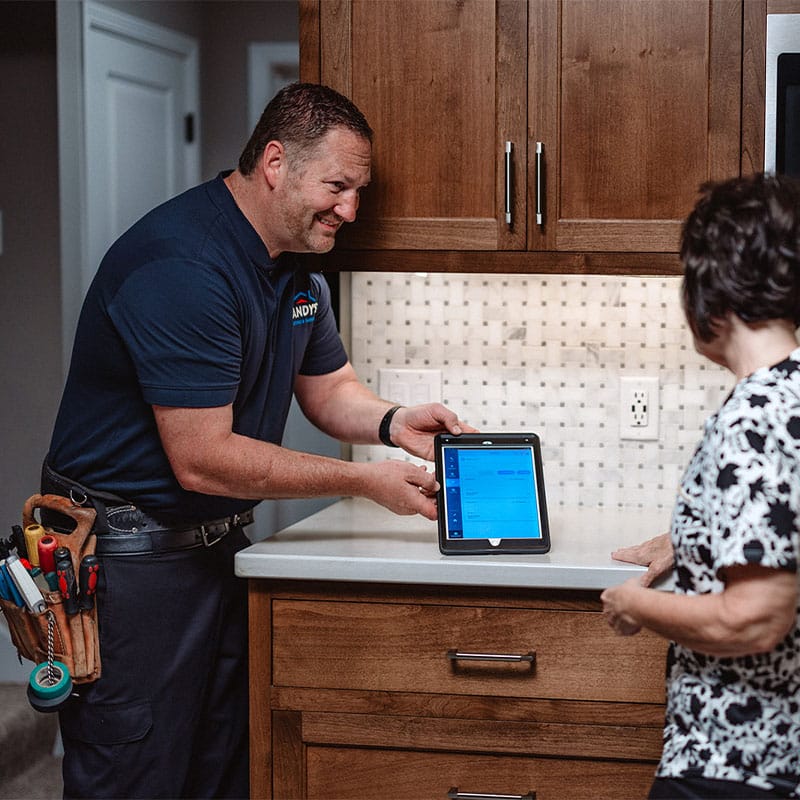
If a build-out is in the planning stage, the right time to bring in an electrician is now, before the lease timeline is set and well before demolition starts. Call (763) 560-5600 or request a visit and we will walk the space with you, outline what the build-out actually needs electrically, and price the work so you can plan around the move-in date. We work with landlords, property managers, tenants, and general contractors across the Twin Cities.
If the build-out also involves relocating a sink, adding a restroom, or running new supply lines for kitchen equipment, our licensed plumbers can assess that on the same visit.
Frequently Asked Questions About Tenant Improvement Electrical
As early as possible, ideally while the space plan is still being finalized and before demolition starts. The electrical scope affects both the budget and the schedule, and knowing it early avoids surprises later. At the latest, call before walls and ceilings close back up, since the same work costs considerably more once surfaces are finished.
Sometimes existing wiring can stay, but not always. Suites that have had several tenants over the years often carry wiring sized for a different business entirely, and circuits that technically work may still be ungrounded, overloaded, or unsuited to the new tenant’s equipment.
During a tenant improvement, we look at:
If wiring is unsafe or insufficient for the new use, replacing it during the build-out avoids reopening finished walls later. We walk property managers, tenants, and contractors through the options before any work starts.Yes, tenant improvement electrical work requires a permit and a final inspection, and where that permit comes from depends on the city the building is in. We pull permits when needed as part of the job and schedule inspections to line up with the rest of the build-out timeline.
It depends on the size of the suite and the scope of the build-out, but electrical typically happens in two stages rather than one continuous visit: rough-in before ceilings and walls close up, then trim-out after finishes are complete. The gap between the two is set by the rest of the construction schedule.
Yes, and it is one of the parts of a build-out where early planning pays off the most.
Our team can help map out:
Sometimes. It depends on how many circuits the new layout adds, what the loads are, and whether the existing panel has both physical space and capacity. Restaurant kitchens, retail build-outs, and office remodels are the projects most likely to need one. We check the panel on the first visit and tell you either way. See commercial sub-panel installation.
Often, yes. Suite-by-suite work is common in multi-tenant buildings, and a build-out is a natural time to do it. It gets more involved when circuits in that suite are shared with a neighboring tenant or tied back to an old, undocumented panel, since those usually need to be separated and traced before new work can tie in.
No, but it needs to be addressed as part of the scope. We trace existing circuits, confirm what is still in service, and make safe or remove anything left behind by a previous tenant before new work goes in. A build-out gives us access to connections that are otherwise buried behind finished walls, which makes it the right time to deal with them.
Yes, most of our tenant improvement work is coordinated with a general contractor, a property manager, or both. We handle scheduling directly with your team, return for rough-in and again for trim-out, and keep everyone informed about what we find along the way.
Start Your Tenant Improvement Today
Getting the electrical right during a build-out protects your move-in date, your staff, and your tenants once the doors open. Whether you are planning an office remodel, a retail fit-out, or a restaurant kitchen, our team will walk the scope with you before the budget is set. Reach out to get started.
